HILL COUNTRY CABIN
Hill Country Cabin
for sale.
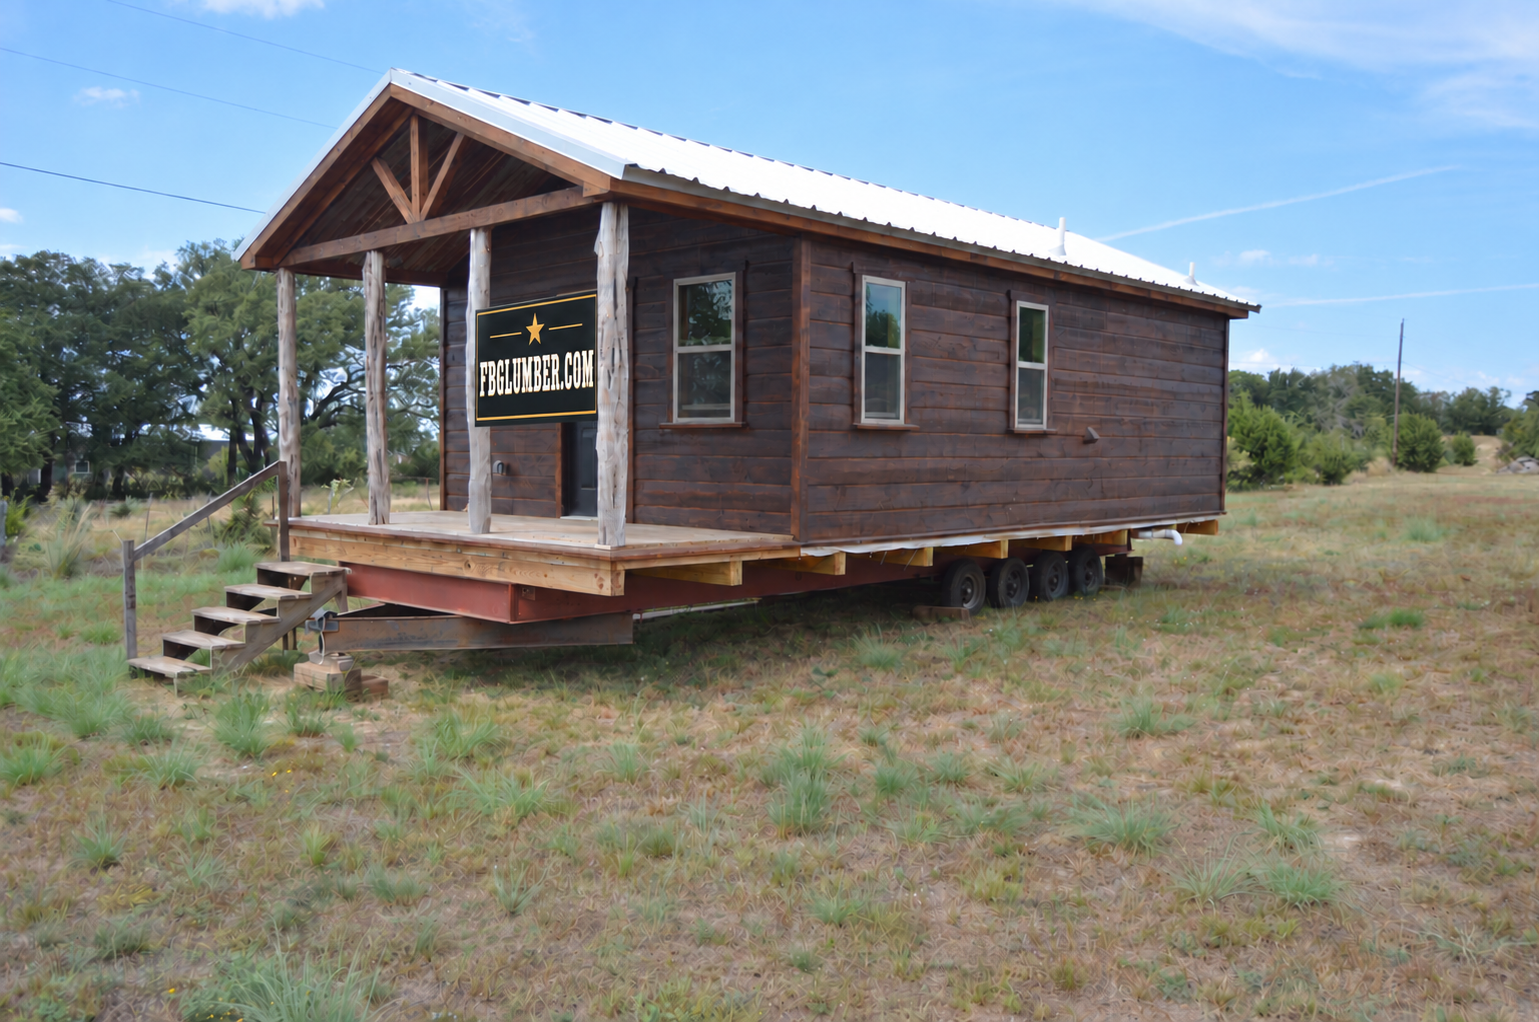
Cabin exterior and covered porch
Cabin gallery. Select a thumbnail, then tap the large photo to view full size.
STEP INSIDE
Video tour.
See the cabin inside and out in this 90-second video tour. Take a closer look at the exterior siding, knotty pine walls, kitchen and interior details.
Open the full video ↗LAYOUT & DETAILS
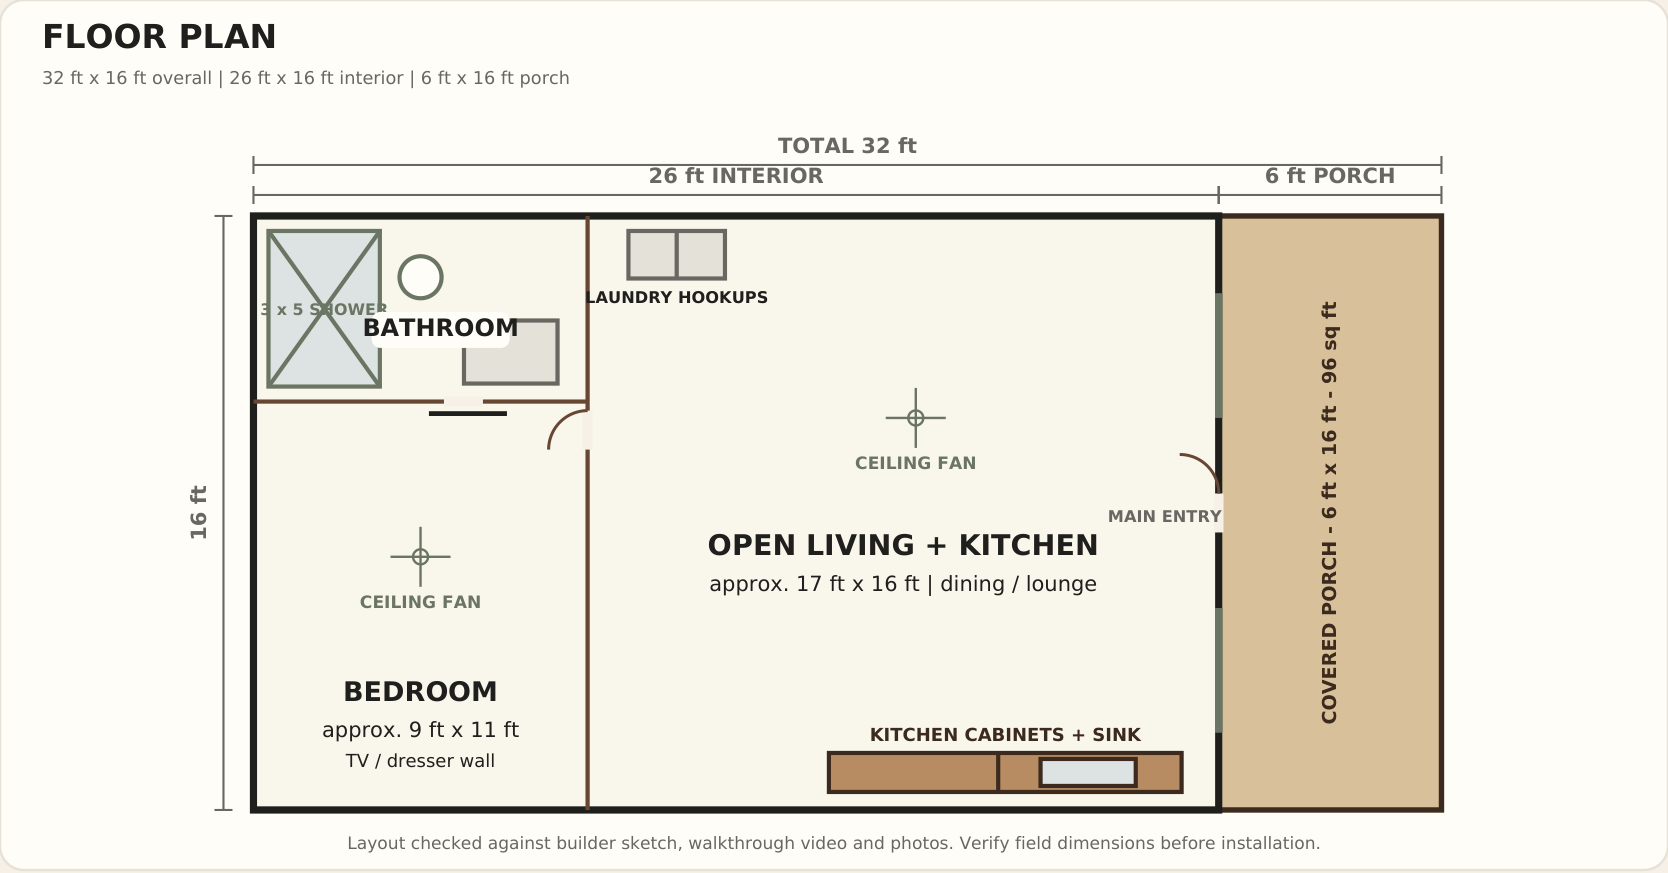
Floor plan.
HILL COUNTRY CABIN · FBG LUMBER
$75,000
1 bedroom · 1 bathroom · 416 sq ft interior
Plus a 96 sq ft covered porch
Warm knotty pine walls, richly textured exterior wood siding and a rustic cabin feel throughout.
Watch the cabin video tour ↓View floor plan ↓- Tongue-and-groove pine interior walls
- Kitchen with wood cabinetry and stainless sink
- One bedroom, one full bathroom and wood storage closets
- Tiled shower, bathroom shelving and sliding barn door
- Corrugated metal ceilings and ceiling fans
- Mini-split heating and cooling
- Laundry hookups and recessed lighting
- Metal roof and spray-foam insulated underbody
Cabin price excludes chassis, delivery and setup. Keep the transport chassis for an additional $3,000. Delivery and setup quoted separately.
Size & layout
- Total footprint
- 32 × 16 ft
- Heated/cooled interior
- 26 × 16 ft · 416 sq ft
- Covered porch
- 6 × 16 ft · 96 sq ft
- Bedroom
- Approx. 9 × 11 ft
- Walk-in tiled shower
- 3 × 5 ft
Construction & comfort
- Pine interior walls and wood exterior siding
- Metal roof and rustic metal ceiling accents
- Spray-foam insulated underbody
- Mini-split heating and cooling
- Two ceiling fans: living area and bedroom
- Kitchen cabinetry, sink and laundry hookups
Price & placement
- Cabin
- $75,000
- Optional transport chassis
- +$3,000
- Delivery & setup
- Quoted separately
- Height on chassis
- 15 ft 6 in
- Height on blocks
- 13 ft 6 in
$180.29 per interior sq ft, based on the $75,000 cabin price and 416 sq ft interior.
Dimensions and specifications are from the supplied cabin literature. Verify final field dimensions and placement requirements before installation.