FEATURED CABIN FOR SALE
Real wood.
A place of your own.
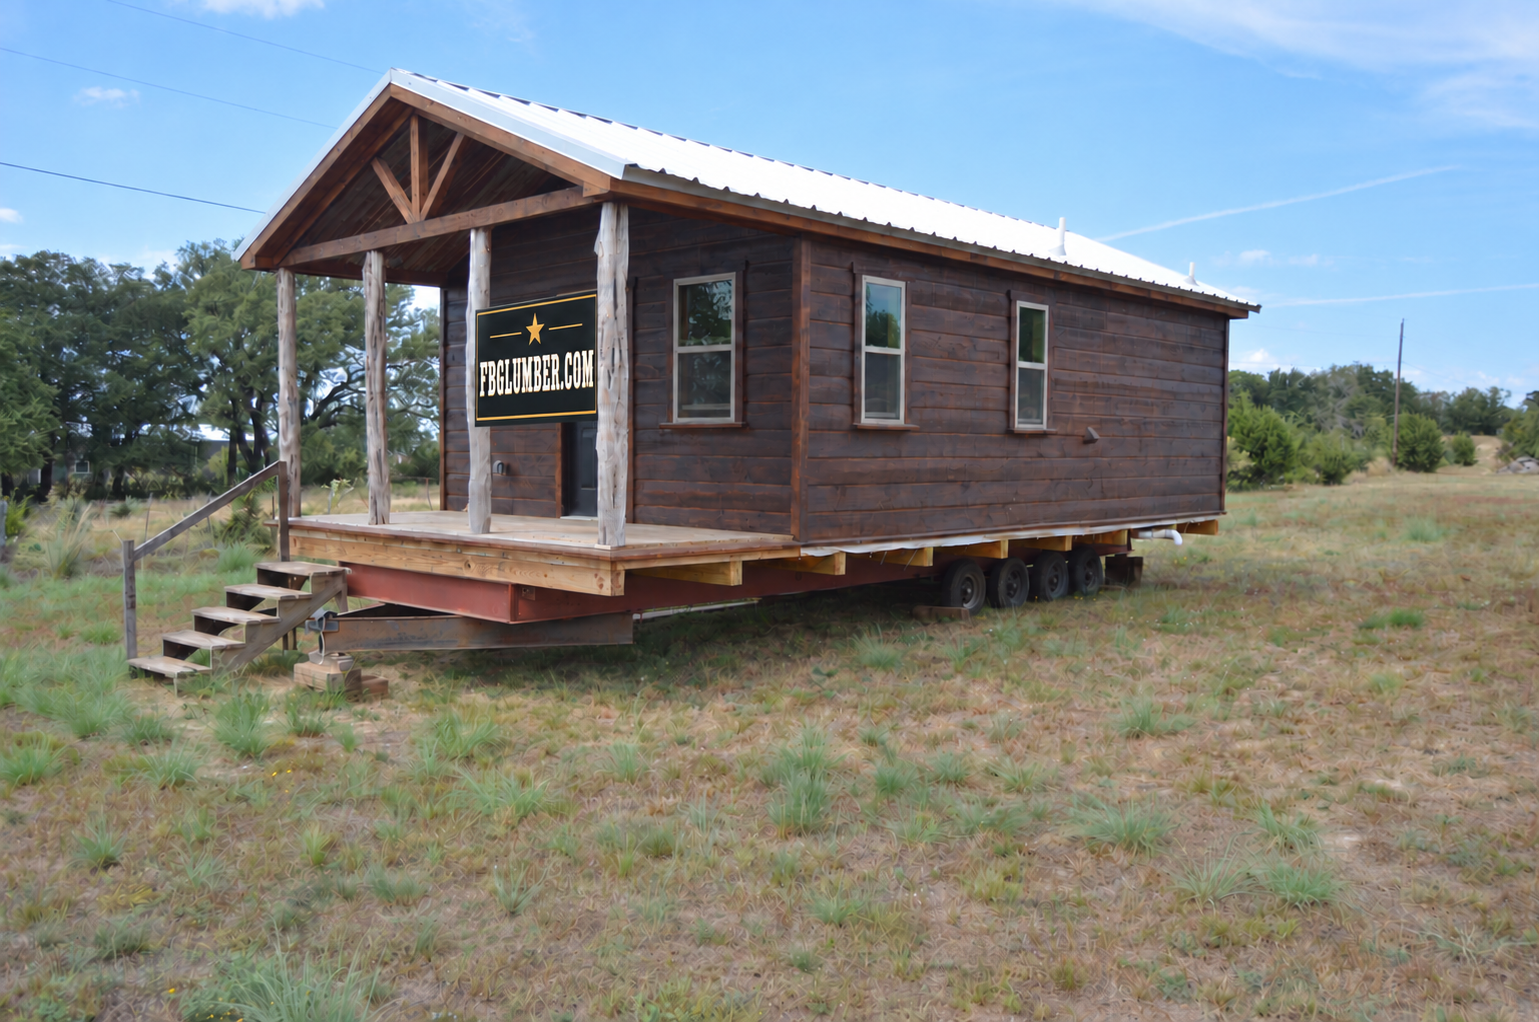
Cabin exterior and covered porch
Cabin gallery. Select a thumbnail, then tap the large photo to view full size.
LONE STAR CABIN · BUILT BY HARRY RAWLS
$75,000
1 bedroom · 1 bathroom · 416 sq ft interior
Plus a 96 sq ft covered porch
Warm knotty pine walls, richly textured exterior wood siding and a rustic cabin feel throughout.
Watch Harry’s video tour ↓View floor plan ↓- Tongue-and-groove pine interior walls
- Kitchen with wood cabinetry and stainless sink
- One bedroom, one full bathroom and wood storage closets
- Tiled shower, bathroom shelving and sliding barn door
- Corrugated metal ceilings and ceiling fans
- Mini-split heating and cooling
- Laundry hookups and recessed lighting
- Metal roof and spray-foam insulated underbody
Cabin price excludes chassis, delivery and setup. Keep the transport chassis for an additional $3,000. Delivery and setup quoted separately.
LAYOUT & DETAILS
Space for the everyday.
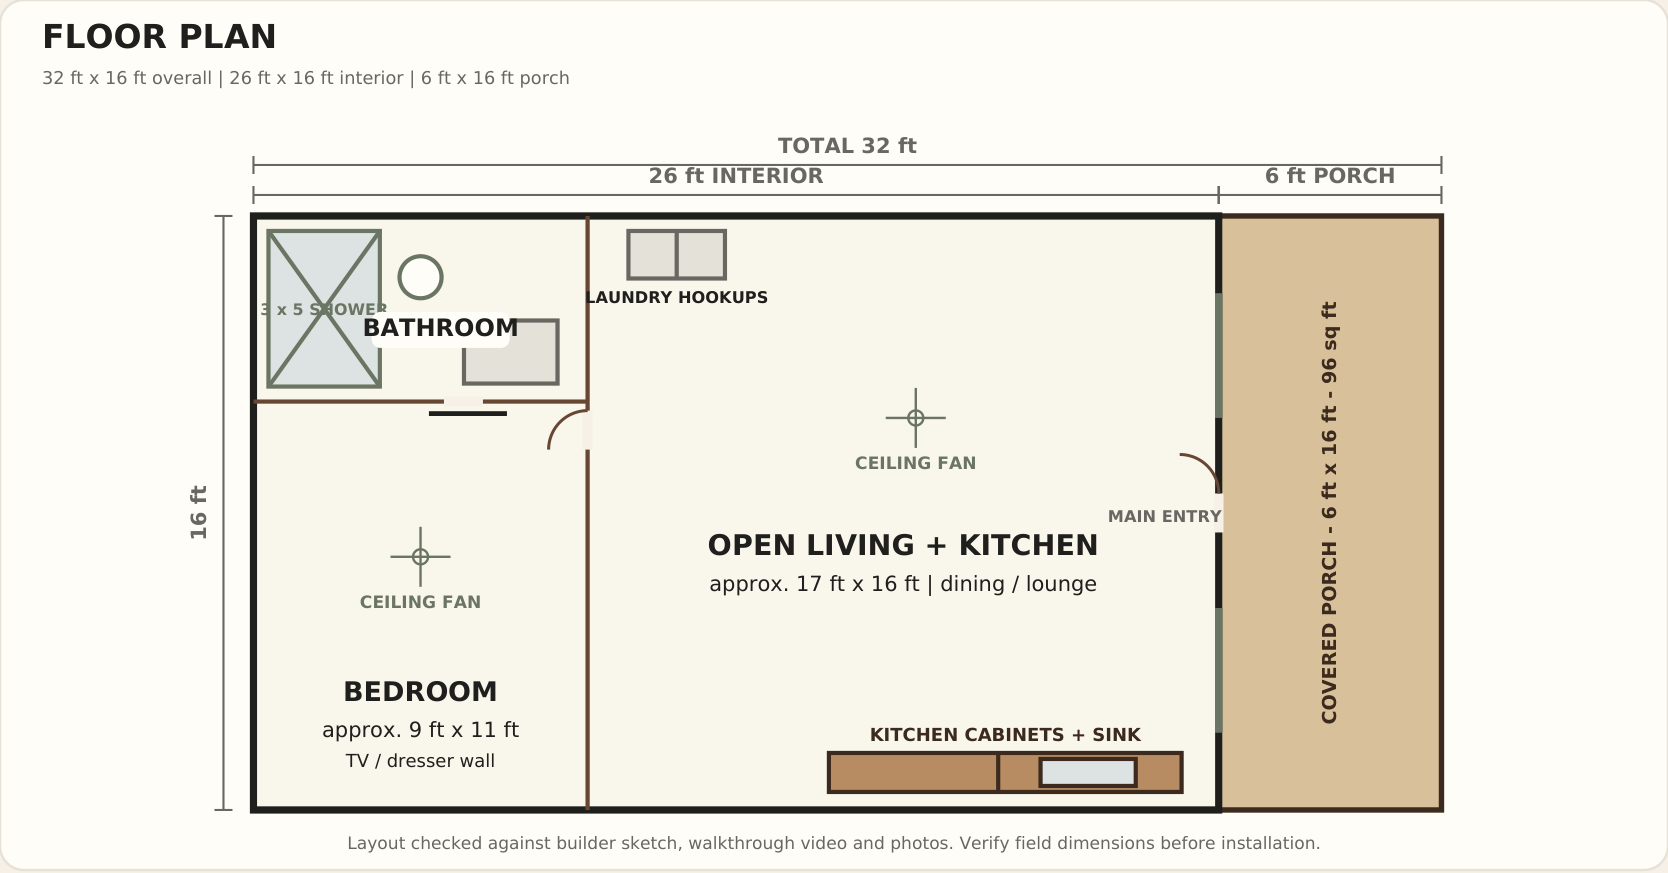
Size & layout
- Total footprint
- 32 × 16 ft
- Heated/cooled interior
- 26 × 16 ft · 416 sq ft
- Covered porch
- 6 × 16 ft · 96 sq ft
- Bedroom
- Approx. 9 × 11 ft
- Walk-in tiled shower
- 3 × 5 ft
Construction & comfort
- Pine interior walls and wood exterior siding
- Metal roof and rustic metal ceiling accents
- Spray-foam insulated underbody
- Mini-split heating and cooling
- Two ceiling fans: living area and bedroom
- Kitchen cabinetry, sink and laundry hookups
Price & placement
- Cabin
- $75,000
- Optional transport chassis
- +$3,000
- Delivery & setup
- Quoted separately
- Height on chassis
- 15 ft 6 in
- Height on blocks
- 13 ft 6 in
$180.29 per interior sq ft, based on the $75,000 cabin price and 416 sq ft interior.
Dimensions and specifications are from the supplied cabin literature. Verify final field dimensions and placement requirements before installation.
STEP INSIDE
Walk through
with Harry.
See the cabin inside and out in Harry’s 90-second video tour. Take a closer look at the exterior siding, knotty pine walls, kitchen and interior details.
Open the full video ↗